





4 Beds
3 Baths
3,121 SqFt
4 Beds
3 Baths
3,121 SqFt
Key Details
Property Type Single Family Home
Sub Type Single Family Residence
Listing Status Active
Purchase Type For Sale
Square Footage 3,121 sqft
Price per Sqft $222
Subdivision Canyon Lakes
MLS Listing ID 2649236
Style Traditional
Bedrooms 4
Full Baths 3
HOA Fees $650/ann
Year Built 2026
Annual Tax Amount $10,064
Lot Size 10,166 Sqft
Acres 0.23337924
Property Sub-Type Single Family Residence
Source hmls
Property Description
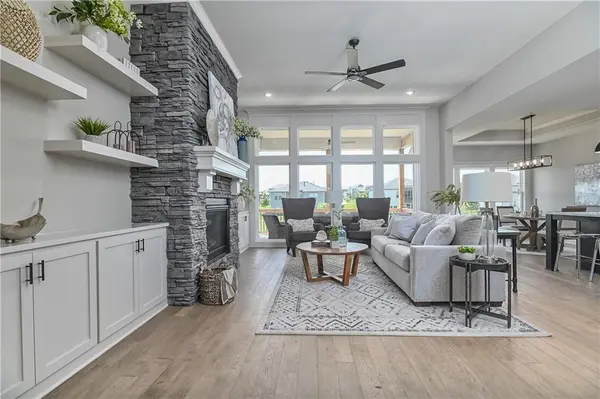
Only one like it! Fall in love with this stunning 3,131 sq. ft. home offering 3 bedrooms on the main level, 1 in the finished basement, 3 full baths, and a 3-car garage! The impressive open-concept design features a spacious great room with a cozy fireplace and a spectacular wall of windows that floods the home with natural light! The gorgeous kitchen is built to impress with custom soft-close cabinetry, granite countertops, stainless steel appliances, an oversized island, and a spacious walk-in pantry. Retreat to the luxurious main-level primary suite featuring vaulted ceilings, a spa-inspired bath, and an expansive walk-in closet with direct access to the laundry room! The finished lower level offers an incredible recreation room, fourth bedroom, and full bath—perfect for guests or entertaining. A rare opportunity to enjoy three main-level bedrooms without sacrificing space, style, or luxury!
Location
State KS
County Johnson
Rooms
Other Rooms Main Floor BR, Main Floor Primary Bedroom
Basement Basement BR, Finished, Walk-Out Access
Interior
Interior Features Kitchen Island, Painted Cabinets, Pantry, Walk-In Closet(s), Wet Bar
Heating Central Gas
Cooling Electric
Flooring Carpet, Tile, Wood
Fireplaces Number 1
Fireplaces Type Gas Starter, Great Room
Fireplace Y
Appliance Dishwasher, Exhaust Fan, Electric Range, Stainless Steel Appliance(s)
Laundry Bedroom Level
Exterior
Parking Features true
Garage Spaces 3.0
Amenities Available Pool, Trail(s)
Roof Type Composition
Building
Lot Description City Lot, Cul-De-Sac, Sprinkler-In Ground
Entry Level Ranch,Reverse 1.5 Story
Sewer Public Sewer
Water Public
Structure Type Lap Siding
Schools
Elementary Schools Belmont
Middle Schools Mill Creek
High Schools De Soto
School District De Soto
Others
HOA Fee Include Curbside Recycle,Trash
Ownership Private
Acceptable Financing Cash, Conventional, FHA, VA Loan
Listing Terms Cash, Conventional, FHA, VA Loan

Nearby Locations
"My job is to find and attract mastery-based agents to the office, protect the culture, and make sure everyone is happy! "