

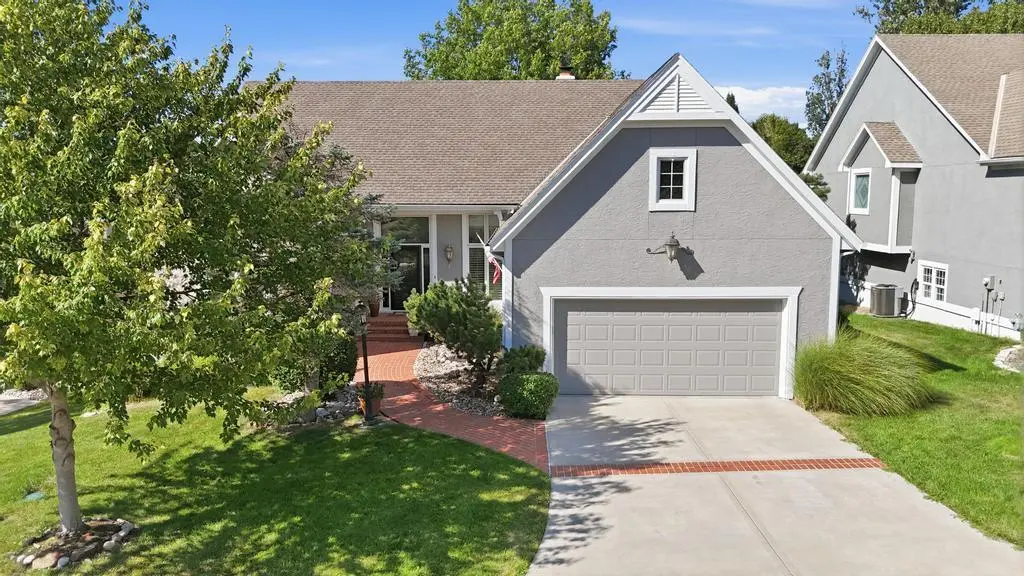
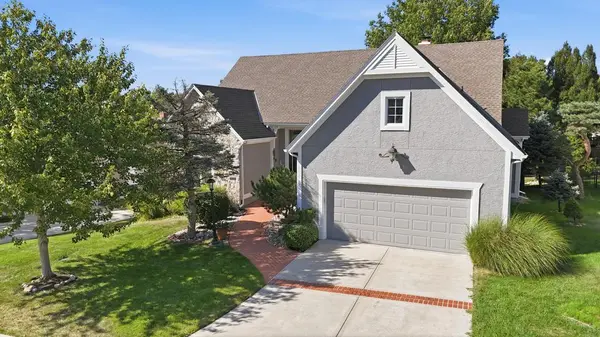

11118 W 121 ST, Overland Park, KS 66213
REQUEST A TOUR If you would like to see this home without being there in person, select the "Virtual Tour" option and your agent will contact you to discuss available opportunities.
In-PersonVirtual Tour
Listed by Janine Korgie • ReeceNichols - Overland Park
$ 699,900
Est. payment | /mo

4 Beds

5 Baths

4,787 SqFt


$ 699,900
Est. payment | /mo

4 Beds

5 Baths

4,787 SqFt

Key Details

Property Type Single Family Home

Sub Type Single Family Residence

Listing Status Active

Purchase Type For Sale

Square Footage 4,787 sqft

Price per Sqft $146

Subdivision Nottingham Lake

MLS Listing ID 2643939

Style Traditional

Bedrooms 4

Full Baths 4

Half Baths 1

HOA Fees $260/mo

Year Built 1988

Annual Tax Amount $7,123

Lot Size 10,146 Sqft

Acres 0.23292011

Property Sub-Type Single Family Residence

Source hmls

Property Description

Welcome to an entertainer's dream in the highly sought-after Nottingham By The Lake! This beautifully updated 1.5-story home offers 4 bedrooms, 4 full baths and a half bath, plus an incredible walkout lower level designed for fun and relaxation. The lower level features a wet bar, billiards area, exercise room with sauna and shower, 4th bedroom with large walk in cedar closet, and another full bath, all opening to a covered screened patio and stunning inground gunite pool. The main level showcases a gorgeous primary suite with bay window and beautifully updated bath, marble entry, hardwood floors and plantation shutters. A spacious dining room accommodates large gatherings, while the huge living room with see-through fireplace flows into the inviting hearth room. The updated kitchen features granite counters, large island, abundant cabinetry and breakfast nook. The 2nd bedroom on main level has a wall of built ins and is currently used as home office. Upstairs offers a private bedroom, updated bath and ginormous walk-in cedar closet. Maintenance provided and ideally located in Overland Park—this one truly has it all! Seller is offering 1-year HSA home warranty with acceptable offer.

Location

State KS

County Johnson

Rooms

Other Rooms Exercise Room, Family Room, Formal Living Room, Main Floor BR, Main Floor Primary Bedroom, Recreation Room

Basement Finished, Walk-Out Access

Interior

Interior Features Cedar Closet, Ceiling Fan(s), Central Vacuum, Kitchen Island, Sauna, Walk-In Closet(s), Wet Bar

Heating Central Gas

Cooling Electric

Flooring Carpet, Tile, Wood

Fireplaces Number 2

Fireplaces Type Family Room, Hearth Room, Living Room, See Through

Fireplace Y

Appliance Cooktop, Dishwasher, Disposal, Microwave, Refrigerator, Stainless Steel Appliance(s)

Laundry Laundry Room, Main Level

Exterior

Exterior Feature Fire Pit

Parking Features true

Garage Spaces 2.0

Fence Metal

Pool In Ground

Roof Type Composition

Building

Lot Description City Lot, Sprinkler-In Ground

Entry Level 1.5 Stories

Sewer Public Sewer

Water Public

Structure Type Stucco & Frame

Schools

Elementary Schools Pleasant Ridge

Middle Schools California Trail

High Schools Olathe East

School District Olathe

Others

HOA Fee Include Curbside Recycle,Lawn Service,Snow Removal,Trash

Ownership Estate/Trust

Acceptable Financing Cash, Conventional, VA Loan

Listing Terms Cash, Conventional, VA Loan

Virtual Tour https://show.tours/spnj72mb

Heartland MLS KS / Southeast Kansas AOR

Nearby Locations

Audrey Blanton

"My job is to find and attract mastery-based agents to the office, protect the culture, and make sure everyone is happy! "

+1(913) 948-4710

audrey@teamgrahamkc.com

233 E Main St, Gardner, KS 66030, USA

GET MORE INFORMATION

Name
Phone*
Message

Go tour this home

11118 W 121 ST