


16872 W 164th PL, Olathe, KS 66062
REQUEST A TOUR If you would like to see this home without being there in person, select the "Virtual Tour" option and your agent will contact you to discuss available opportunities.
In-PersonVirtual Tour
Listed by Kristi Ferrara • EXP Realty LLC
$ 489,000
Est. payment | /mo

4 Beds

4 Baths

3,231 SqFt


Save
$ 489,000
Est. payment | /mo
Save

4 Beds

4 Baths

3,231 SqFt

Key Details

Property Type Single Family Home

Sub Type Single Family Residence

Listing Status Active

Purchase Type For Sale

Square Footage 3,231 sqft

Price per Sqft $151

Subdivision Stonebridge Village

MLS Listing ID 2640881

Style Traditional

Bedrooms 4

Full Baths 3

Half Baths 1

HOA Fees $182/mo

Year Built 2013

Lot Size 6,994 Sqft

Acres 0.16056015

Property Sub-Type Single Family Residence

Source hmls

Property Description

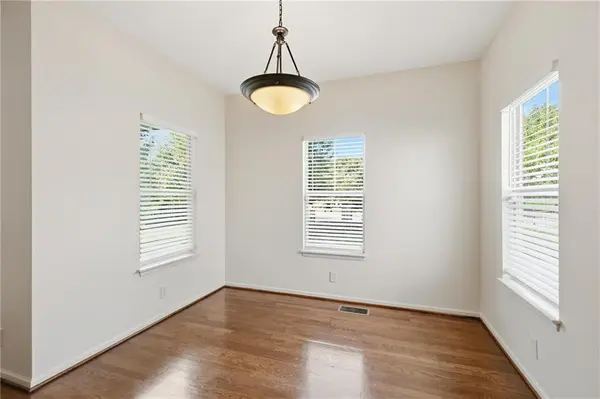
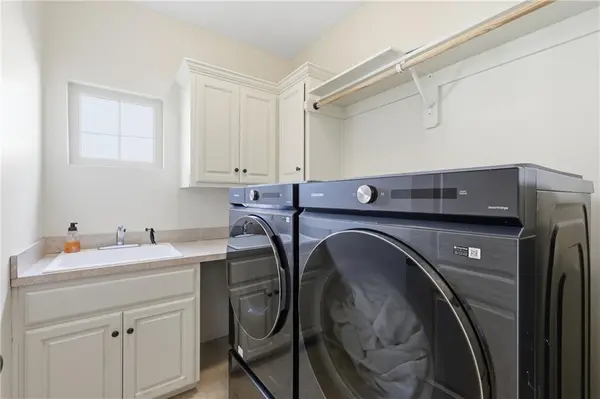
PRICE REDUCED TO $489,000! Incredible opportunity to own this beautiful maintenance-provided home in Olathe's desirable Stonebridge Village community! Offering the perfect combination of space, style, and convenience, this home delivers the low-maintenance lifestyle you've been looking for without sacrificing the space you need. Step inside to a bright, open floor plan featuring gorgeous hardwood floors throughout the main level. The vaulted great room with a cozy fireplace opens to the kitchen and dining area, making it perfect for entertaining. The kitchen offers granite countertops, stainless steel appliances, and a HUGE walk-in pantry! You'll also love the convenient drop zone off the garage and dedicated workspace just off the living room. The spacious main-level primary suite features a large walk-in closet, while main-level laundry makes everyday living a breeze. Secondary bedrooms are generously sized with walk-in closets and plenty of storage. Need more room? The finished lower level has it all! An oversized recreation room, kitchenette/wet bar, fourth bedroom, additional office or flex space, and plenty of storage provide endless possibilities. Enjoy your own fenced backyard WITHOUT spending your weekends doing yard work! Monthly maintenance includes mowing, snow removal, mulch, landscaping, and more. Fresh interior and exterior paint and an attached two-car garage are additional bonuses! And the LOCATION is fantastic! Situated in the popular Stonebridge community, you'll enjoy access to FOUR swimming pools, pickleball and tennis courts, a fitness center, community center, parks, and walking trails. Prairie Creek Elementary and Woodland Spring Middle School are within walking distance, and you're just minutes from shopping, restaurants, and everyday conveniences, with easy access to major highways. Now offered at $489,000, this home is an incredible opportunity to enjoy more space, amazing neighborhood amenities, and LESS maintenance!

Location

State KS

County Johnson

Rooms

Basement Concrete, Finished, Full, Sump Pump

Interior

Interior Features Ceiling Fan(s), Smart Thermostat, Vaulted Ceiling(s), Walk-In Closet(s), Wet Bar

Heating Natural Gas

Cooling Electric

Flooring Carpet, Wood

Fireplaces Number 1

Fireplaces Type Living Room

Fireplace Y

Appliance Dishwasher, Disposal, Microwave, Gas Range, Stainless Steel Appliance(s)

Laundry Laundry Room, Main Level

Exterior

Parking Features true

Garage Spaces 2.0

Fence Metal

Amenities Available Clubhouse, Exercise Room, Pickleball Court(s), Play Area, Pool, Tennis Court(s), Trail(s)

Roof Type Composition

Building

Entry Level 1.5 Stories

Sewer Public Sewer

Water Public

Structure Type Frame

Schools

Elementary Schools Prairie Creek

Middle Schools Woodland Spring

High Schools Spring Hill

School District Spring Hill

Others

HOA Fee Include Lawn Service,Other,Snow Removal

Ownership Private

Acceptable Financing Cash, Conventional, FHA, VA Loan

Listing Terms Cash, Conventional, FHA, VA Loan

Heartland MLS KS / Southeast Kansas AOR

Nearby Locations

Audrey Blanton

"My job is to find and attract mastery-based agents to the office, protect the culture, and make sure everyone is happy! "

+1(913) 948-4710

audrey@teamgrahamkc.com

233 E Main St, Gardner, KS 66030, USA

GET MORE INFORMATION

Name
Phone*
Message

Go tour this home

16872 W 164th PL