



4 Beds
3 Baths
3,180 SqFt
4 Beds
3 Baths
3,180 SqFt
Key Details
Property Type Single Family Home
Sub Type Single Family Residence
Listing Status Active
Purchase Type For Sale
Square Footage 3,180 sqft
Price per Sqft $231
Subdivision Canyon Lakes
MLS Listing ID 2640115
Style Traditional
Bedrooms 4
Full Baths 3
HOA Fees $650/ann
Year Built 2025
Annual Tax Amount $9,562
Lot Size 0.332 Acres
Acres 0.33184114
Property Sub-Type Single Family Residence
Source hmls
Property Description
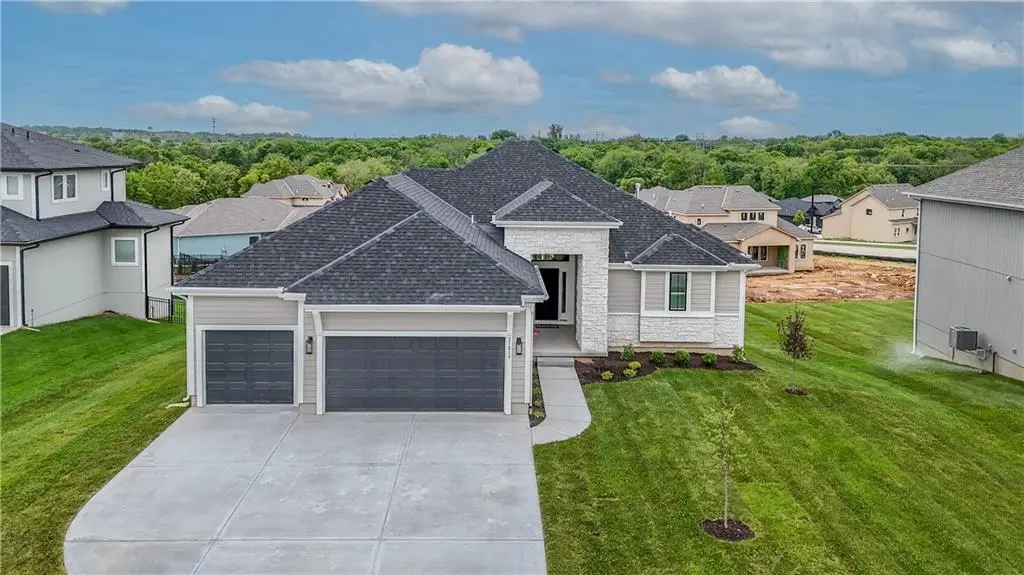
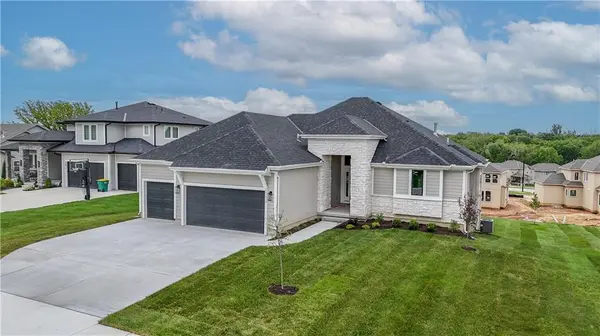
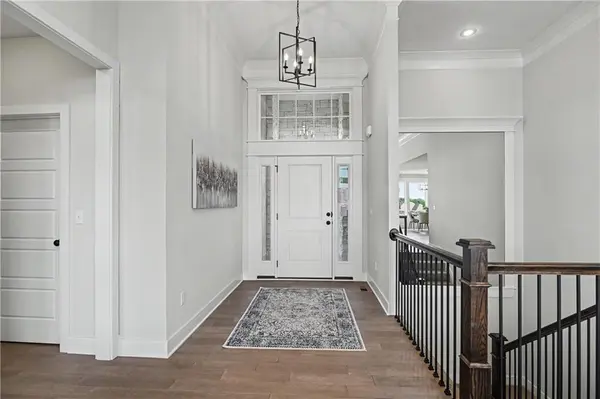
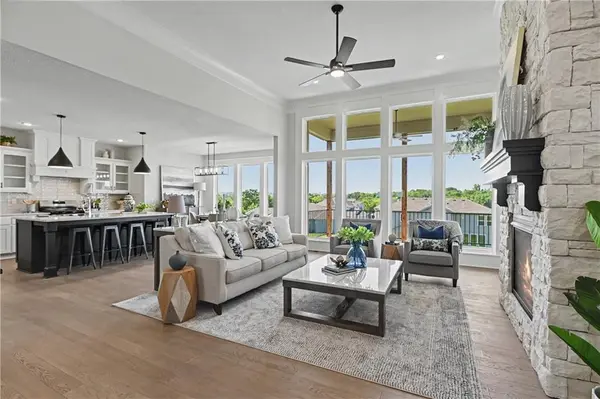
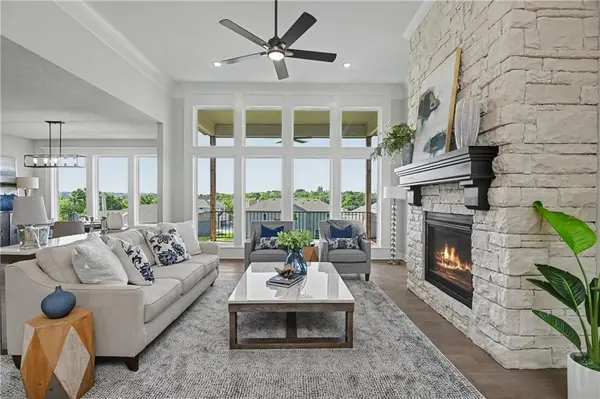
Welcome to the stunning Dakota Reverse 1.5 Story by Prieb Homes in the sought-after Canyon Lakes community! This beautifully designed home offers 4 bedrooms, 3 bathrooms, and an open, inviting floor plan with soaring vaulted ceilings and an impressive wall of windows that fills the great room with natural light. The gorgeous kitchen is perfect for entertaining, featuring a large center island, custom cabinetry, granite countertops, gas range, and spacious walk-in pantry. A floor-to-ceiling stone fireplace creates a beautiful focal point in the great room. The main-level primary suite offers a relaxing retreat with a freestanding soaking tub, walk-in tiled shower, and generous walk-in closet with convenient access to the laundry room. A second bedroom and full bath complete the main level. The finished lower level provides even more room to spread out with a spacious recreation room, bar area, two additional bedrooms, and a full bathroom. Additional highlights include a functional mudroom with built-in boot bench, hardwood flooring, and a 3-car garage. Enjoy the perfect combination of thoughtful design, comfortable living, and exceptional entertaining spaces in Canyon Lakes!
Location
State KS
County Johnson
Rooms
Other Rooms Great Room, Main Floor BR, Main Floor Primary Bedroom, Mud Room, Recreation Room
Basement Basement BR, Finished, Walk-Out Access
Interior
Interior Features Ceiling Fan(s), Kitchen Island, Painted Cabinets, Pantry, Vaulted Ceiling(s), Walk-In Closet(s), Wet Bar
Heating Forced Air
Cooling Central Gas
Flooring Carpet, Tile, Wood
Fireplaces Number 1
Fireplaces Type Gas, Great Room
Fireplace Y
Appliance Microwave, Gas Range, Stainless Steel Appliance(s)
Laundry Bedroom Level, Main Level
Exterior
Parking Features true
Garage Spaces 3.0
Amenities Available Pool, Trail(s)
Roof Type Composition
Building
Lot Description Adjoin Greenspace, Cul-De-Sac, Sprinkler-In Ground, Many Trees
Entry Level Reverse 1.5 Story
Sewer Public Sewer
Water Public
Structure Type Lap Siding
Schools
Elementary Schools Belmont
Middle Schools Mill Creek
High Schools De Soto
School District De Soto
Others
HOA Fee Include Curbside Recycle,Partial Amenities,Trash
Ownership Private
Acceptable Financing Cash, Conventional, FHA, VA Loan
Listing Terms Cash, Conventional, FHA, VA Loan

Nearby Locations
"My job is to find and attract mastery-based agents to the office, protect the culture, and make sure everyone is happy! "